
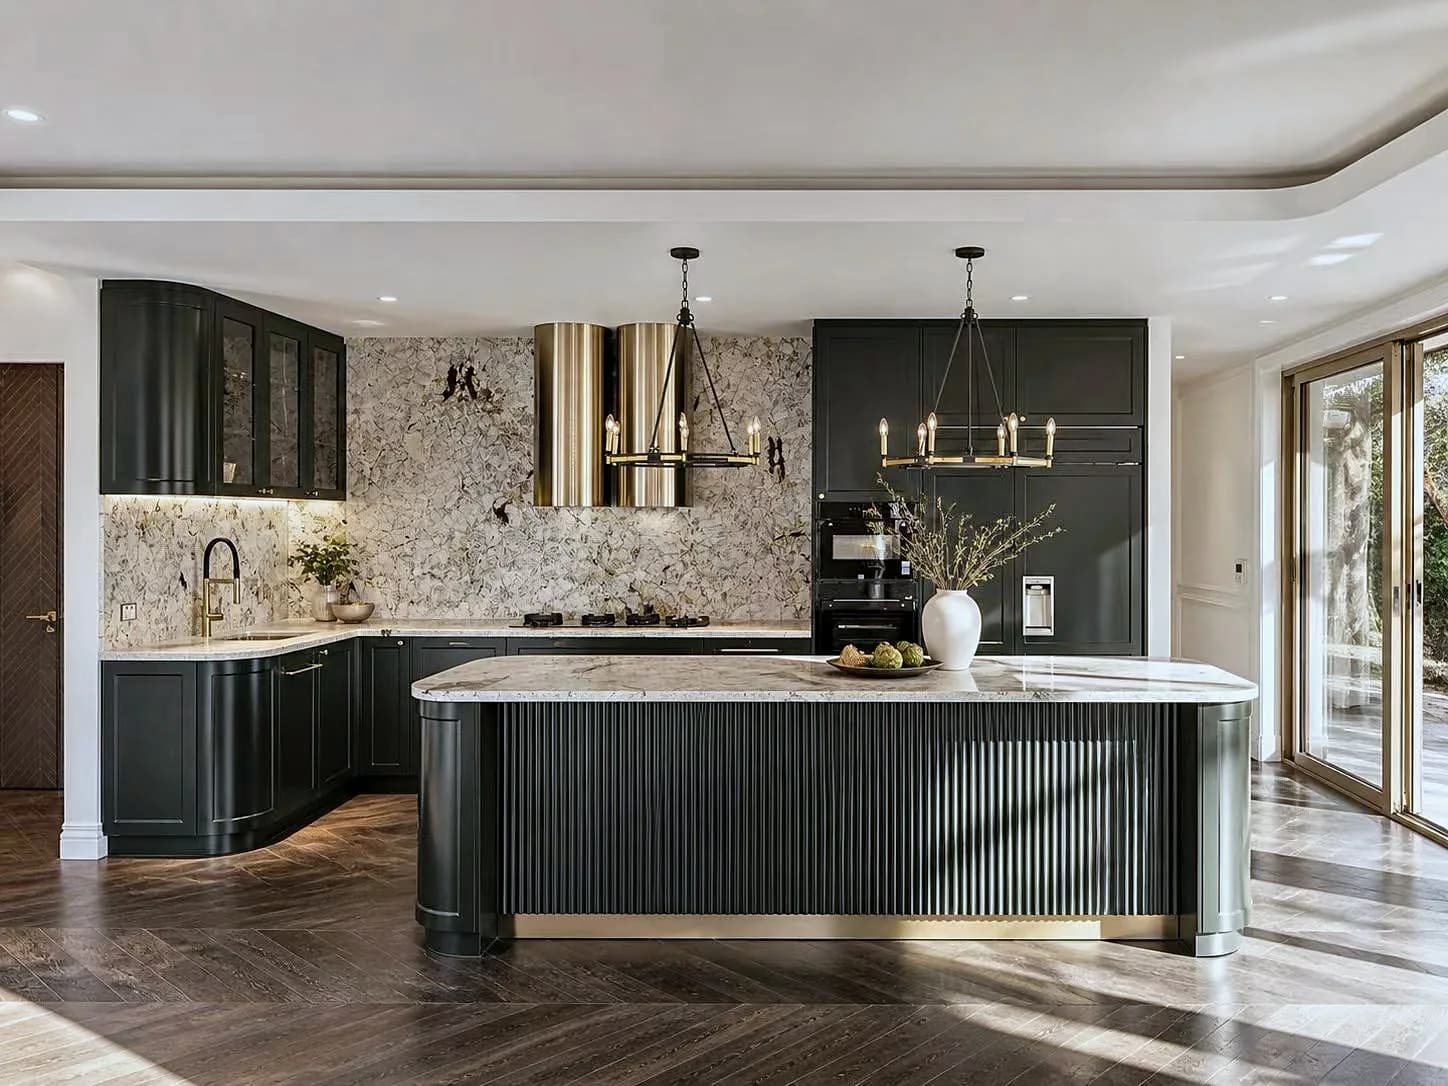
Kitchens
Cabinetry, pantry storage, islands and integrated details resolved around the space.
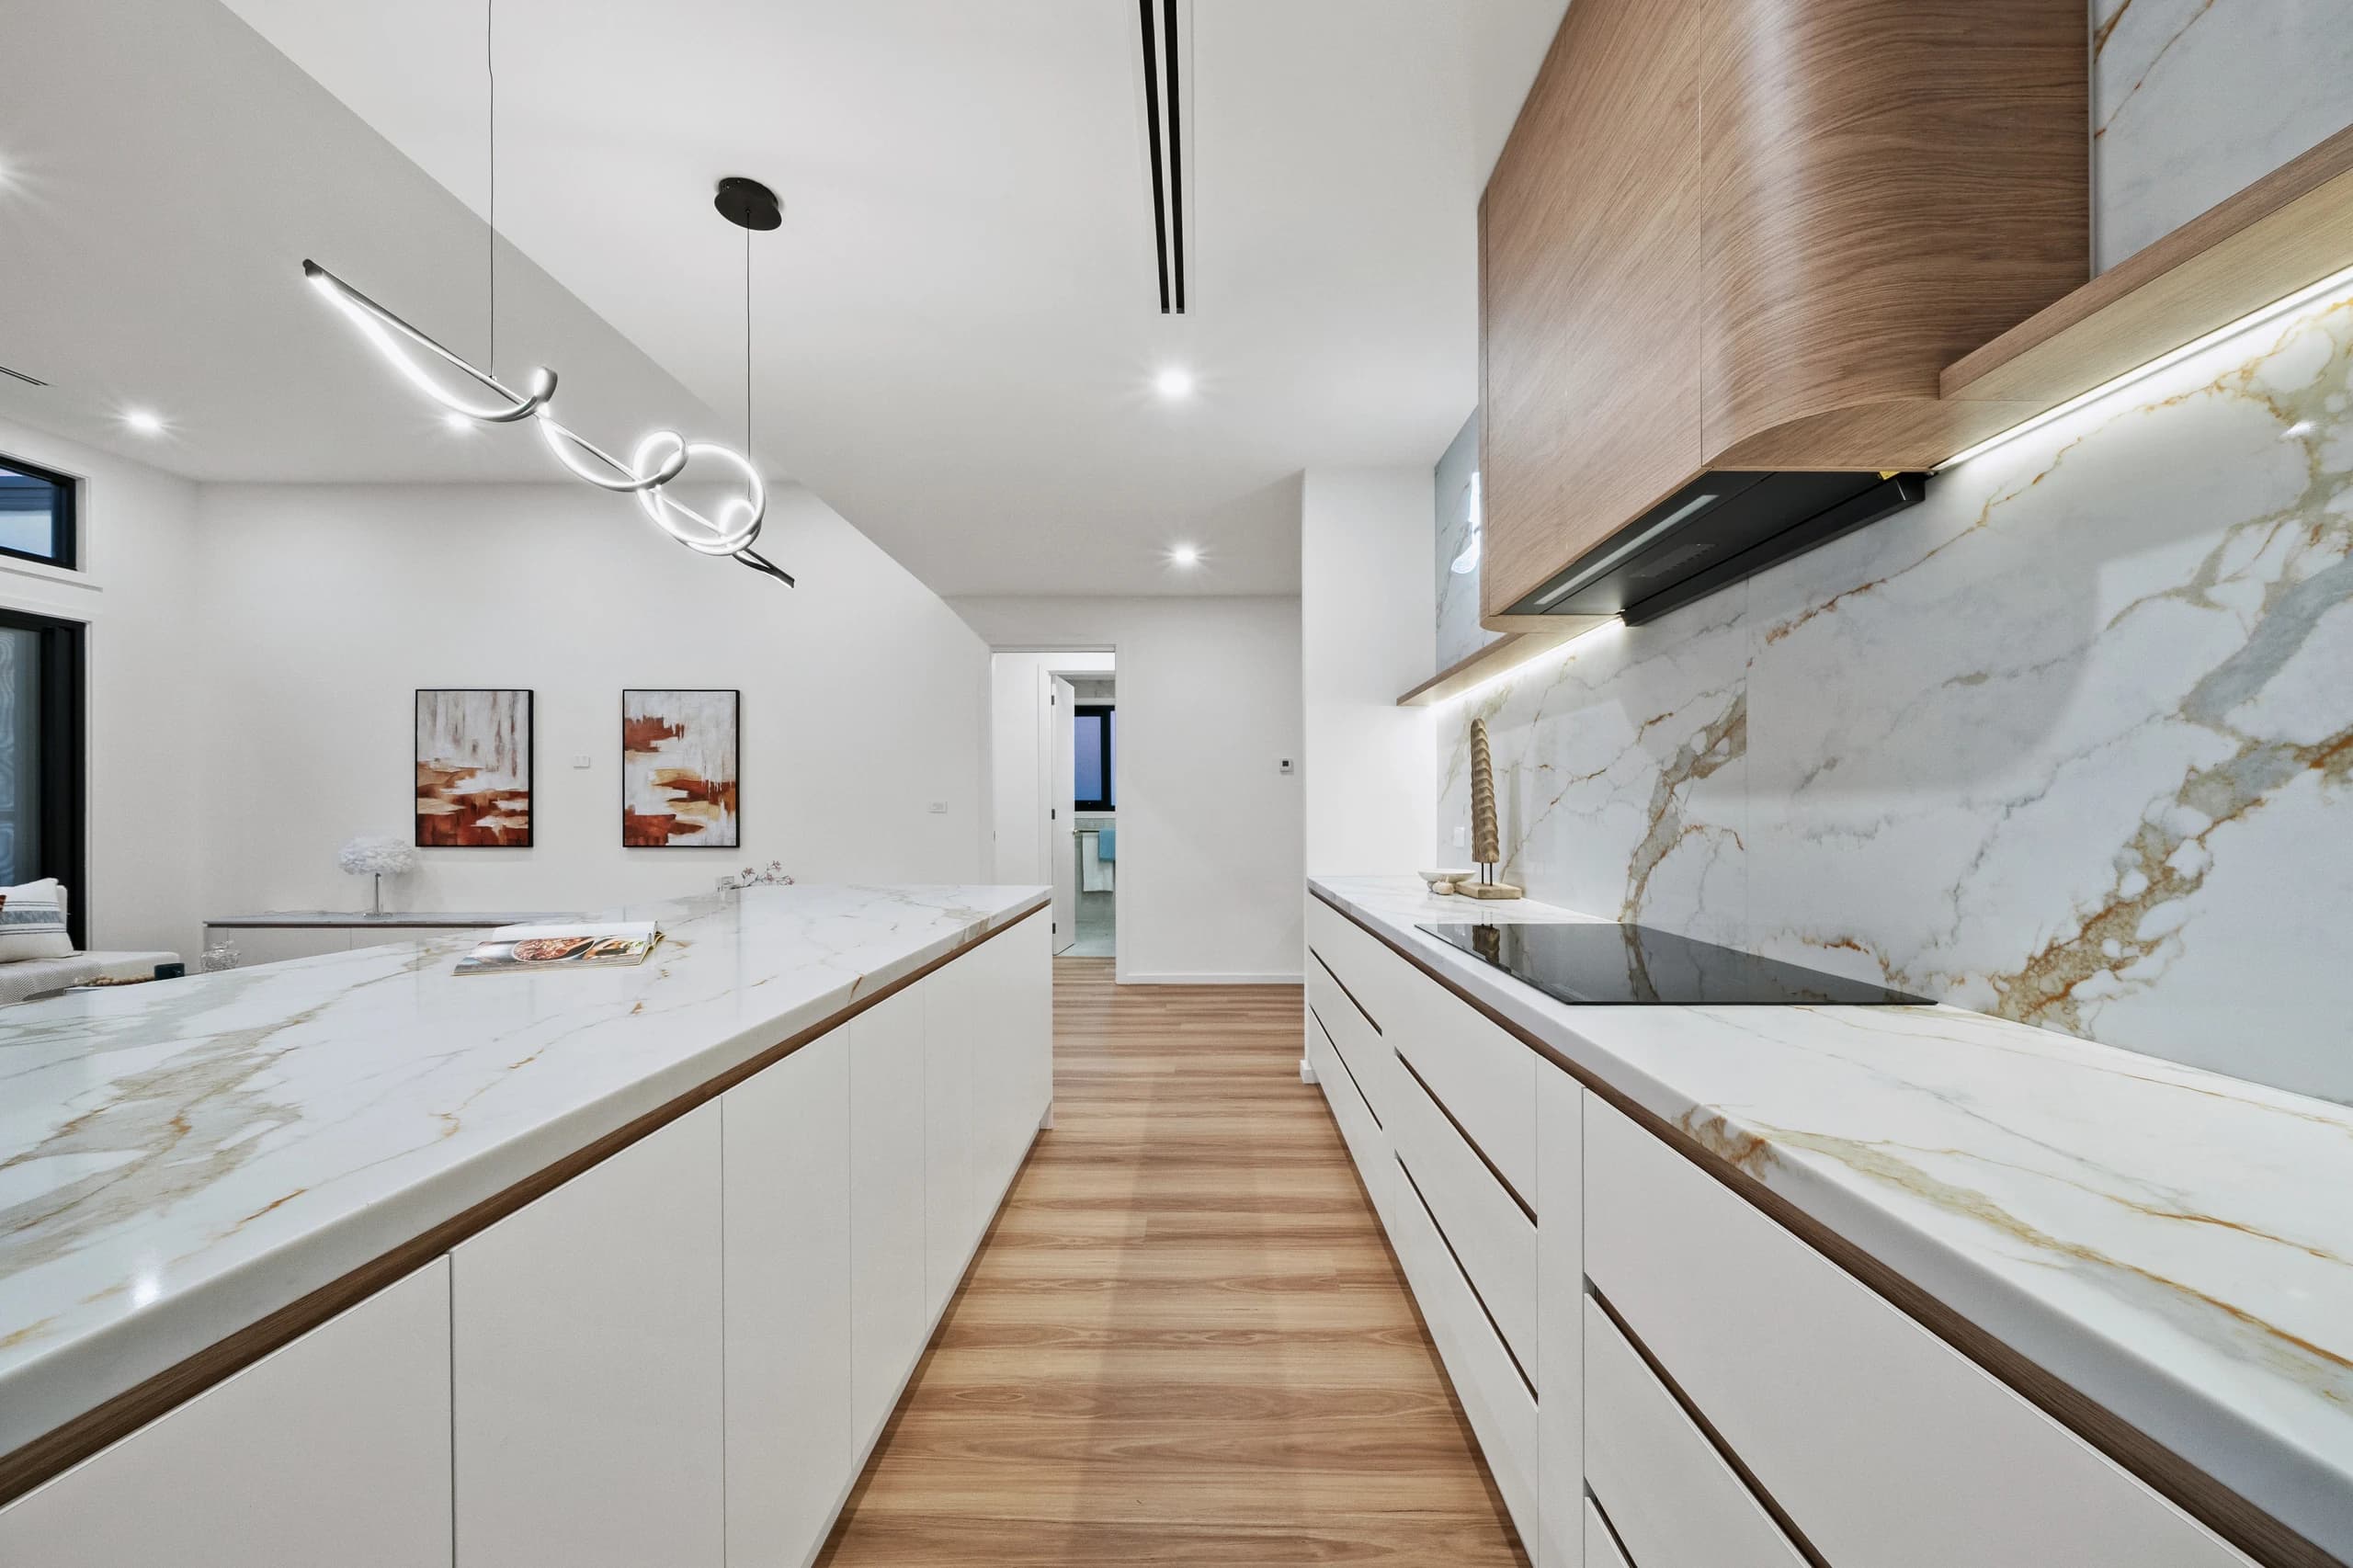
RESIDENTIAL JOINERY
Kitchens, laundries, vanities, wardrobes and living joinery - resolved as one considered interior.
Residential Detail
Good residential joinery should feel settled into the home, not added after it. Proportion, storage, materials and detail are resolved together from the start.

Whole-home Joinery
Three essential scopes, considered together and resolved for the way each room is used.
Cabinetry, pantry storage, islands and integrated details resolved around the space.

Laundry and vanity cabinetry designed for practical storage and durable daily use.

Wardrobes, studies, shelving and integrated storage carried through the home.
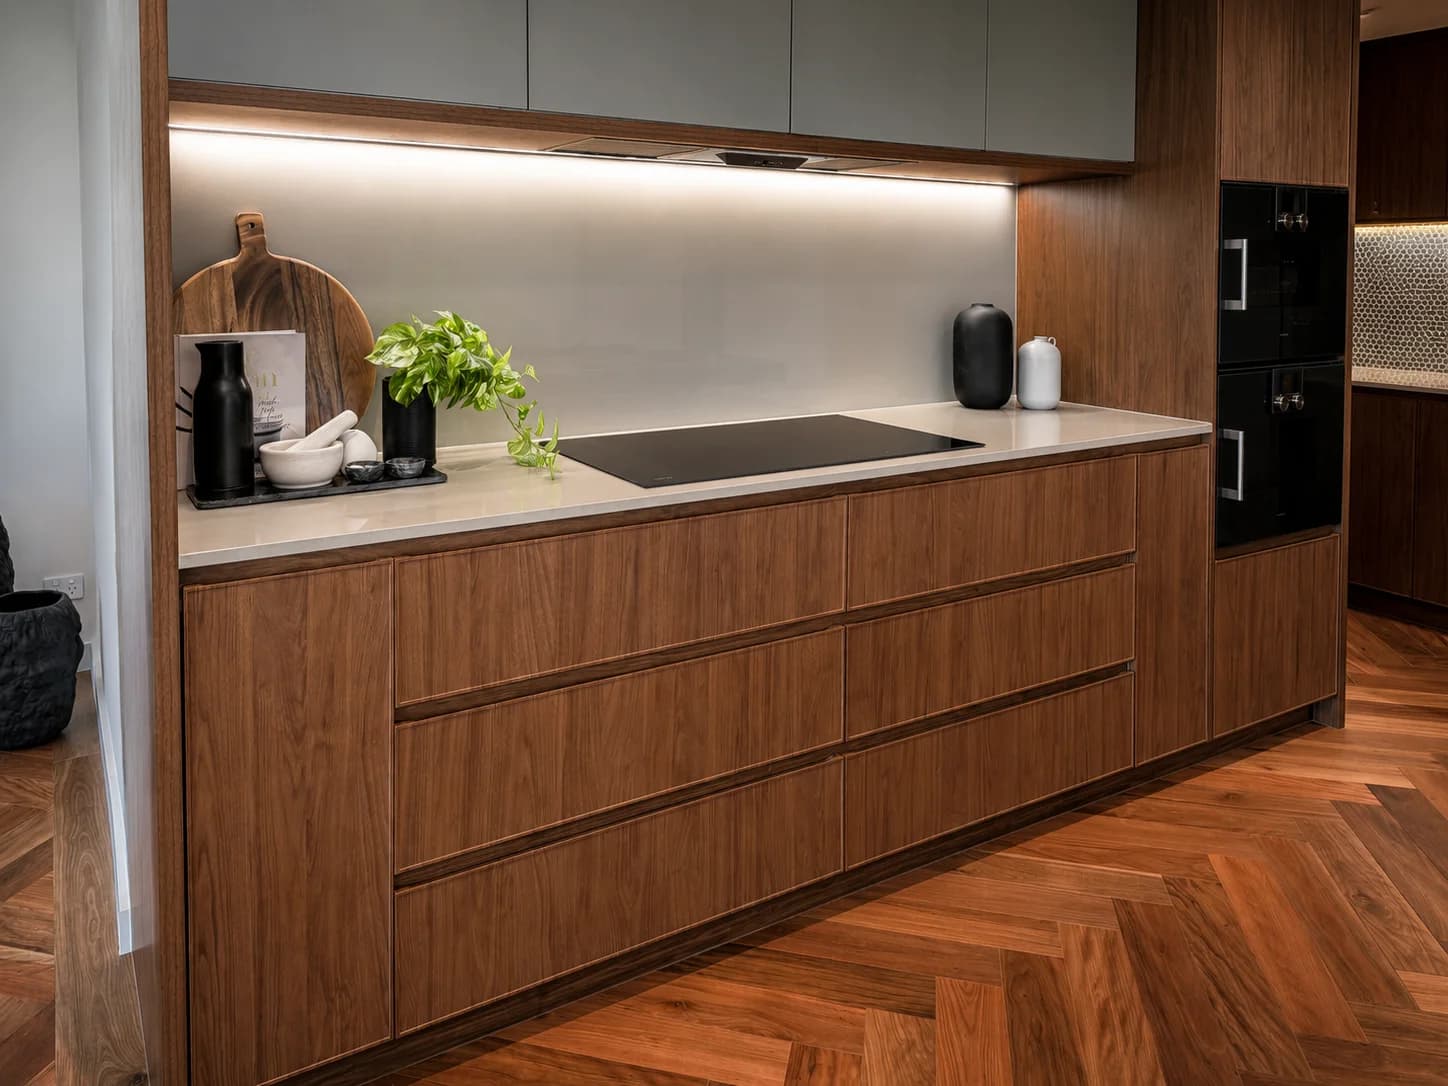
Finished Detail & Materials
Finishes, hardware and key junctions are coordinated before manufacture so the finished joinery reads as one complete system.
Selected Residential Work
A focused selection of kitchens, wet areas, wardrobes and living joinery.
Residential Enquiry
Share the rooms, drawings or requirements you have, and Kings Joinery will guide the next step.


